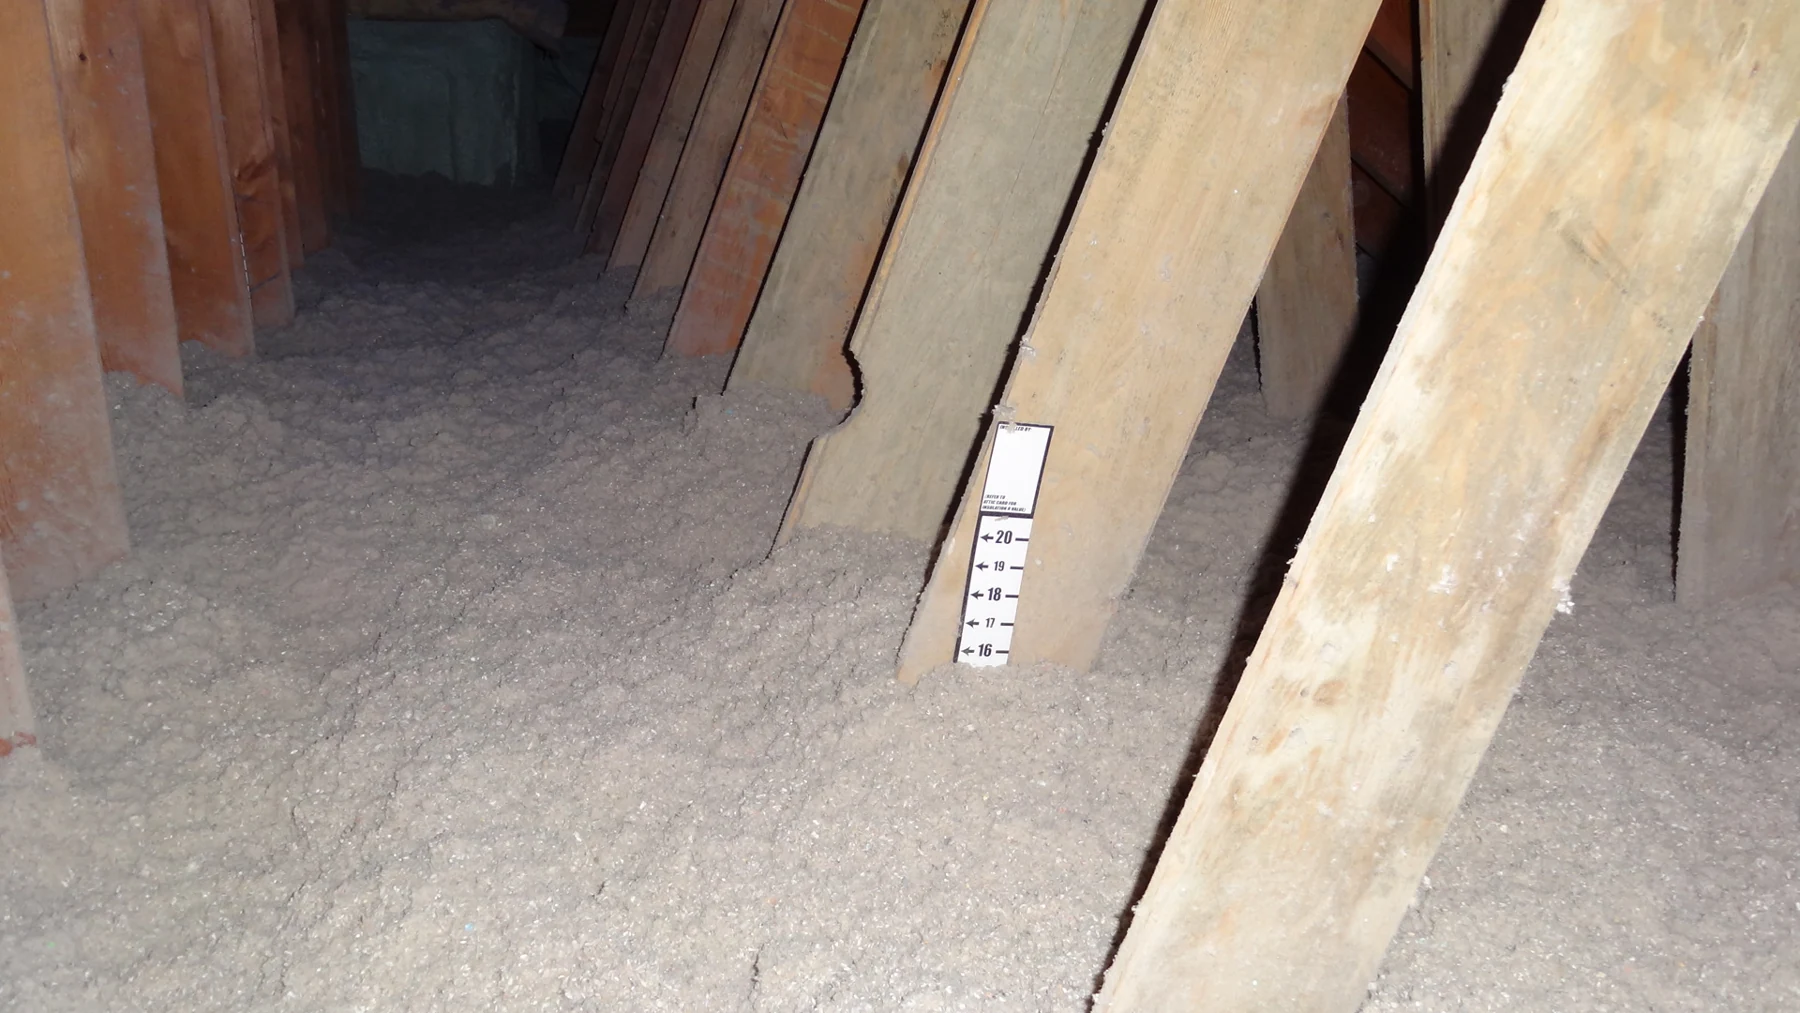
Cellulose is often our first choice for a vented, flat attic. Fiberglass and closed-cell foam each have situations where their strengths make them the better fit.
Blown cellulose and a visible depth marker in an attic.
THREE MATERIALS. DIFFERENT STRENGTHS.
What makes sense above your ceiling?
A well-sealed ceiling with sufficient loose-fill insulation can perform very well. A larger budget does not make an all-foam attic automatically the best design.
OUR USUAL FLAT-ATTIC STARTING POINT
Blown cellulose
A cost-effective way to build a deep, continuous insulation layer over the ceiling framing. Jesse often recommends it for its coverage, density, and practical resistance to disturbance compared with lighter loose fill.
Its fibrous structure resists airflow, but it remains air-permeable. It needs ceiling air sealing and protection from ventilation air at the eaves. Density is not a bonus R-value or a guarantee against wind washing.
Good value where there is room for depth.
Settling is included in the coverage chart.
More weight than common blown fiberglass.
Needs dry conditions and suitable support.
A LIGHTER LOOSE-FILL OPTION
Blown fiberglass
Often useful where ceiling load is a concern or an approved fiberglass cavity system suits the framing better. Modern products have their own tested depth, coverage, and installation requirements.
Low settling is an advantage of products such as JM Climate Pro. It still needs a separate air barrier and protected eaves; light material should not be left exposed to strong airflow.
Less ceiling load at the same nominal R-value.
Often needs more depth than cellulose.
Application-specific cavity density matters.
Can be a better fit for some large cavities.
COMPACT INSULATION + AIR CONTROL
Closed-cell spray foam
Useful where space is limited, the geometry is difficult, or the plan calls for insulation and air control in an adhered layer. Its higher R-value per inch can be valuable where loose-fill depth will not fit.
It usually costs substantially more for a high-R flat attic. Fire protection, vapor control, access, and installation ventilation must be planned. Moving insulation to the roof deck creates a different attic assembly.
Loose-fill cellulose naturally settles toward a stable density. We account for that at installation: the target is the product’s long-term labeled R-value, not just a fluffy first-day depth.
That means installing the required material quantity and initial thickness shown on the coverage chart. Depth alone cannot prove that enough insulation is present. The initial depth is greater than the specified settled depth.
Normal, anticipated settling does not mean the job was underinsulated. Unplanned gaps, excessive settling, moisture, or disturbed coverage still deserve inspection.
With trusses eight feet apart or more, confirm the whole ceiling support system: bottom-chord design load, ceiling members, span, fasteners, and finish material. Truss spacing alone does not establish capacity.
R-49 product examples—not universal material weights
Loose-fill product
Minimum insulation weight
Across 1,000 sq ft
Greenfiber Agritherm cellulose
1.49 lb/sq ft
1,490 lb
JM Climate Pro fiberglass
0.739 lb/sq ft
739 lb
The approximate comparison Jesse often gives—1½ pounds versus ¾ pound per square foot at R-49—fits these examples. Fiberglass carries about half the insulation weight here. Existing insulation, ceiling panels, framing, and any other loads must also be counted.
We use the actual selected product’s chart and the building designer’s ceiling-load allowance. A membrane or metal liner must not be assumed capable of supporting loose-fill insulation across a wide span.
The roof pitch and the insulation-supporting surface are different. A steep roof can still have a flat attic floor suitable for loose-fill cellulose. Maintain the required depth at the eaves and keep the ventilation channel above it open.
Open slopes up to 5:12
We evaluate loose-fill cellulose on suitable slopes up to 5:12. The current UL evaluation for Greenfiber SANCTUARY and SANCTUARY DEFENSE expressly allows attic-floor slopes up to 5:12; other products need their own approval.
Above that limit, we consider properly supported compartments or baffle dams, an approved cavity system, or another material to prevent sliding. Adding dams alone does not establish product or code approval. Keep designed ventilation paths clear.
Large or enclosed cavities
Open-attic loose fill and dense-pack insulation are different installations. Cellulose in enclosed cavities needs the specified density—often around 3.5 lb/cu ft for the relevant product—to limit settling and voids.
If cavity size, access, or containment prevents us from achieving and verifying that density, an approved blown-fiberglass system may be a better choice. Fiberglass still has its own required density and retention details; loose attic fill is not a universal substitute for dense packing.
When cellulose needs another approach
Resolve leaks, condensation, unsafe wiring, inadequate ceiling support, and required heat-source clearances before insulating. Do not use loose fill where it cannot be retained, where ventilation will be blocked, or where the required thickness cannot fit.
A roof-deck installation or unvented attic needs its own moisture-control design. Neither cellulose nor fiberglass alone makes every unvented roof assembly suitable for our climate.
Metal liner panels are not automatically an airtight ceiling. Seams, ribs, perimeter joints, and penetrations can let indoor air reach the attic. Before the panels are installed, coordinate a supported, continuous air-control layer with sealed joints and transitions.
Polyethylene can control both air and vapor when correctly detailed. A vapor-permeable air-barrier membrane has a different drying function. Tyvek HomeWrap is an example of a material that resists air movement while allowing vapor through; it is not a vapor barrier.
Send the ceiling type, dimensions, truss spacing, existing insulation, and a few photos. We’ll help choose a practical assembly and explain the trade-offs.